(function(w,d,s,l,i){w[l]=w[l]||[];w[l].push({'gtm.start': new Date().getTime(),event:'gtm.js'});var f=d.getElementsByTagName(s)[0], j=d.createElement(s),dl=l!='dataLayer'?'&l='+l:'';j.async=true;j.data-privacy-src= 'https://www.googletagmanager.com/gtm.js?id='+i+dl;f.parentNode.insertBefore(j,f); })(window,document,'script','dataLayer','GTM-MF9T2HG');

‘A momentous day’: OLMC Waterloo upgrade announcement

Our Lady of Mount Carmel (OLMC) Catholic Primary School Waterloo today announced a much-welcomed facilities upgrade.

The building program will bring improved site accessibility, a new community space and playgroup, in addition to playground makeovers and a garden facelift.

School Principal, Margaret Holles, said she wanted every child to feel at home and inspired in this inner-city haven.

“We want the new playgroup and community space to promote a sense of wellbeing, belonging and community among our existing and future students,” Ms Holles said. 

The reception area would also be relocated to the Elizabeth Street-facing hall on the school property – see the 3D render below – as part of the three-stage capital works program.

Stage 1 is set to get underway this school term.

“By the end of 2023, all classrooms will have new furniture, new carpet and new walls, creating learning environments that promote wellbeing and provide opportunities for explicit teaching and flexible learning,” Ms Holles said. 

“The environment will complement our pedagogical principles for promoting student growth” – Margaret Holles

AN EXCITING TIME IN OLMCS HISTORY

Principal Holles made the surprise announcement to parents and grandparents gathered at the school for a liturgy to celebrate both the grandparents and the feast of Our Lady of Mount Carmel.

“We’re wanting to provide outdoor learning opportunities and to give our students every opportunity to let their light shine – to experience success and to be challenged to be their best self,” Ms Holles said.
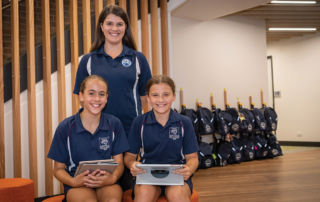
OLMC Waterloo students with Principal Margaret Holles

She told the families the “modern makeover” would also include a new “contemporary” school crest and uniform

“The new crest embraces our …

PHOTO GALLERY: Go inside De La Salle College

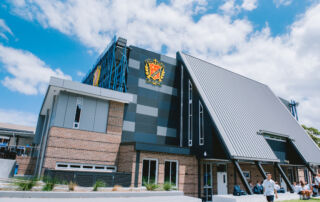
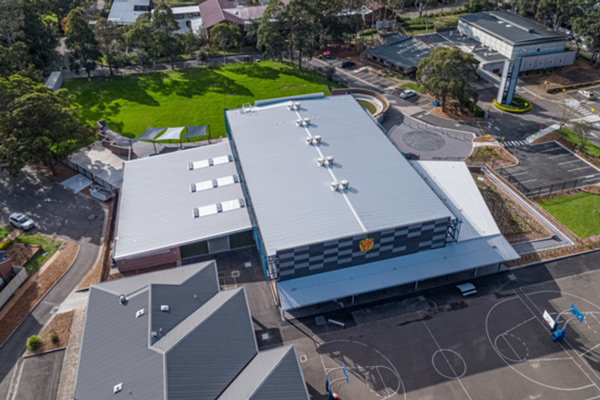
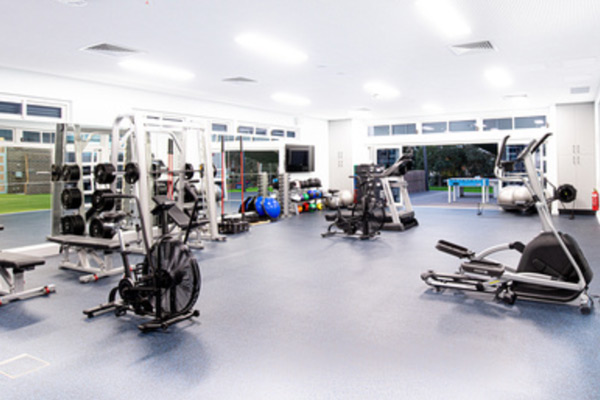
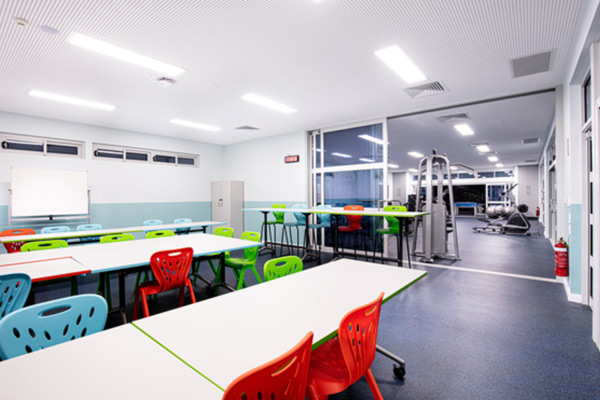
De La Salle Catholic College in Caringbah’s incredible makeover is complete. The images below allow you to take a virtual tour of the extraordinary changes at the school. 

De La Salle Catholic College Caringbah

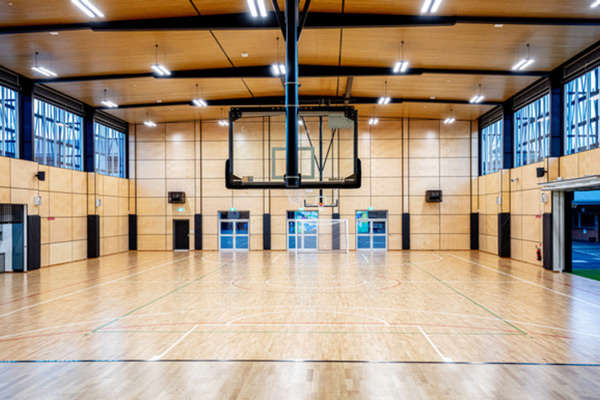
Included in the major building project is a new multi-purpose hall, music and drama facilities, PDHPE facilities, and covered outdoor learning area. Existing buildings were also refurbished to include more general-purpose learning areas.

De La Salle Catholic College Caringbah

De La Salle Principal Peter Buxton said the project had given students and staff state-of-the-art facilities and increased collaboration during lessons. He said the reaction from students, parents and staff to the changes was fantastic.

De La Salle Catholic College Caringbah

“Everyone was overwhelmingly positive,” Mr Buxton said. 

“Parents were impressed and the staff was excited to teach in brand new facilities. The colour scheme has also created the right environment for students to learn.” De La Salle Catholic College Caringbah

The new multi-purpose hall is one of the most exciting additions of the project. It includes a full-size basketball court and seats more than 800 students.

Sydney Catholic Schools’ Program Manager – Property and Facilities, Christian Ulloa, said the hall gave the school a place to hold practical lessons in inclement weather. De La Salle Catholic College Caringbah

“The school didn’t have a multi-purpose hall where the college could meet for assemblies, awards ceremonies, functions, activities and productions,” Mr Ulloa said.

“The completed hall facilitates these activities.”

BY: NIKOLA POZDER

May 31, 2021|

PHOTO GALLERY: Go inside St Ambrose

St Ambrose Catholic Primary School Concord West has welcomed the first stage of its long-awaited upgrade. The images below give you a glimpse of the exciting new changes. 

The existing General Learning Area (GLA) has been refurbished into contemporary teaching and learning spaces, with breakout spaces and withdrawal rooms.

With work completed in time for the beginning of the 2021 school year, students were able to experience their new classrooms from day one of term one.

“The project was prompted by the need to provide larger and more adaptable teaching and learning spaces,” Sydney Catholic Schools’ Project Delivery Specialist, Adoyi Ojobo, said.

School Principal Linda McFadden said the space “creates unbelievable possibilities” and is “not only aesthetically beautiful, but built to purpose to enable teachers to work with students in a variety of ways.” 

“Students get to come into a beautiful appealing place, allowing them to work flexibly with teachers and support staff in different ways that this space enables” – Linda McFadden

St Ambrose’s newest and youngest students have been the first to experience the new learning spaces.

“This particular space will be utilised by our Kindergarten, which has grown from two classes to three,” said Ms McFadden.

A brand new library was also built as part of this stage of development. An adjoining home was purchased and repurposed into a truly incredible library and learning space for students.

By: NIKOLA POZDER Photo Gallery: Go Inside Marist Penshurst

March 31, 2021|

Photo Gallery: Go Inside Marist Penshurst

The incredible makeover of Marist Catholic College Penshurst is nearing completion. These photos (below) offer you a glimpse of the exciting new changes.

The seven stage Marist building program is due to be completed by September 2021, bringing with it new learning areas, specialist spaces – and a new school hall.

“The multi-functional space, that has a state-of-the-art NBA (National Basketball Association) style playing surface, serves both as a hall and an indoor court,” Sydney Catholic Schools’ Project Delivery Specialist, Oje Ativie, said.

School Principal, Ray Martin, said the adaptive building design of the new classrooms would facilitate interaction and collaboration between students.

“General learning spaces open up into two rooms, flexible furniture is used to create different types of learning, and technology in the rooms is seamless and easy for teachers to use,” said Mr Martin.

“There’s a sense of great excitement that we’re actually finishing and it’s been a dream for this school for six years” – Ray Martin

The school upgrade comes on the back of the school’s successful transition to co-education, something that was highly sought after by the local community, according to Mr Martin.

“It brings to conclusion the school’s journey from being a 7-10 boys’ school with just over 400 students to a school with 1100 students, with equal numbers of boys and girls, who have the facilities and potential to achieve great results,” Mr Martin said.

“I think we are going to go from a very good school to a great school.” Photo gallery: go inside St Marks’ Drummoyne

Photo Gallery: Go inside St Mark’s

The learning spaces at St Mark’s Catholic Primary School Drummoyne have been refurbished and they look super impressive. We’re giving you the first glimpse inside the new state-of-the-art two-storey building with these sneak peek pictures, below.

St Mark’s Drummoyne Principal, Rachel Bourke, said due to current COVID-19 restrictions, parents had only seen the improvements in the school newsletter.

“But all love what they have seen so far,” Ms Bourke said. “We had been working in spaces that weren’t conducive to a wonderful learning environment, so now it’s all contemporary, open and bright – and the kids really love it.”

Sydney Catholic Schools’ Project Delivery Specialist, Lise Morgan, said the new state-of-the-art two-storey building was built to replace ageing demountable classrooms with flexible learning areas, a library and break-out spaces.

“It’s very exciting!” – Principal Rachel Bourke

“We looked to create connectivity between all spaces by using sliding glass doors and partitions opening between each other, providing a range of types and sizes of spaces for different learning activities, while trying to create a more open and welcoming entry to the school,” Ms Morgan said.

“We also relocated fences in order to create a direct connection between the street, school and St Mark’s Catholic Church at the heart of the educational and Parish community.”

Former student and current teacher Alana Torres said: “I’m really happy these kids get to have a lot of what I didn’t have growing up. It’s changed a lot.”

All that remains is for some minor external landscaping and fencing work to be completed at the front of the school.

By: NIKOLA POZDER Click here to read about the reimagining of three of our schools into state-of-the-art, innovative centres for contemporary learning

February 24, 2021|
Go to Top